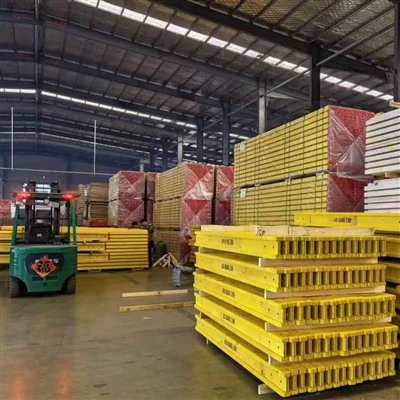
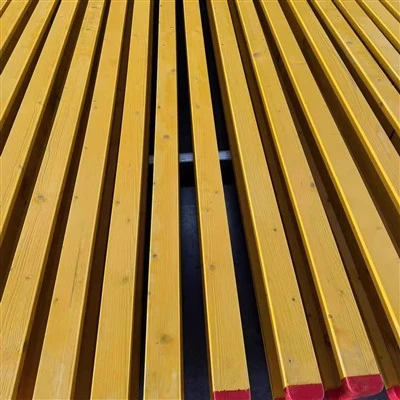
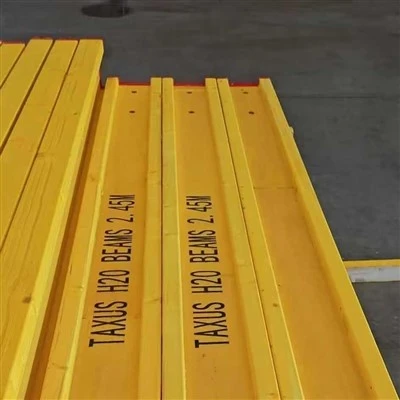
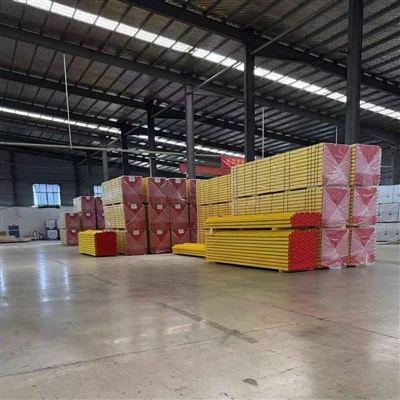
On construction sites, pouring concrete floor slabs requires a dense framework of supports underneath. While solid square timber beams were once the standard, many sites have now shifted to using I-shaped wooden beams. Known as "H20 LVL I-beams," these components resemble oversized steel railroad rails-yet they are made entirely of wood. How have they managed to replace solid timber and become the primary choice for formwork support systems?
1. The Secret of the Shape: Why an "I" Profile?
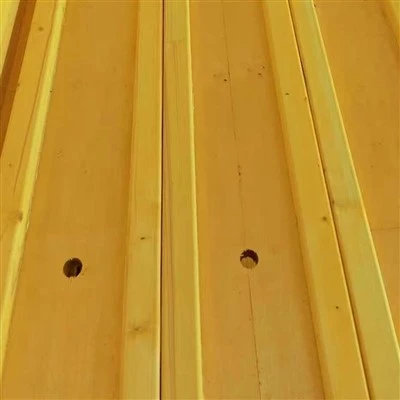
Looking at its cross-section, an H20 I-beam resembles an elongated letter "H" (or the Chinese character "工"). It consists of two parallel "flanges" at the top and bottom, connected by a vertical "web" in the middle.
This shape is no accident. A fundamental principle in the mechanics of materials states that placing material further from the center increases its resistance to bending. By concentrating the wood into the top and bottom flanges-connected by a thinner central web-the design achieves greater flexural strength while using significantly less material.
An H20 I-beam weighs only about 5 kilograms per meter, making it light enough for two people to carry. Yet, it boasts an allowable bending moment of 5.0 kN·m and an allowable shear force of 11 kN. Compared to solid timber beams with equivalent load-bearing capacity, these I-beams offer substantial reductions in both weight and material consumption.
2. Material Selection: Specialized Roles for Flanges and Web
H20 I-beams are not carved from a single piece of timber; rather, they are engineered assemblies. The top and bottom flanges are typically made from LVL (Laminated Veneer Lumber), primarily sourced from New Zealand radiata pine. In LVL, thin layers of wood veneer are glued together in the same grain direction, resulting in uniform strength-free from the knots and cracks often found in natural timber-and providing consistent flexural performance.
The central web is constructed using either plywood or OSB (Oriented Strand Board). The web primarily bears shear forces, requiring high thickness and stability, though its contribution to longitudinal strength is less critical than that of the flanges. Each component serves a specific purpose, ensuring that the materials are utilized to their full potential.
The adhesive bonding the flanges to the web is a waterproof phenolic resin. Some manufacturers claim that this glue can withstand 72 hours of boiling water without delamination. This ensures that the bond remains intact even if the I-beam is exposed to rain on a construction site or subjected to repeated cycles of use.
3. The Logic of Reusability: Not a "Single-Use Consumable"
Unlike concrete or steel rebar, H20 I-beams are classified as reusable construction materials. Their "service life" on a site does not end after a single concrete pour; rather, they are designed for repeated assembly, disassembly, and reuse.
The number of times a beam can be reused directly dictates its cost-effectiveness. If a beam lasts for 20 uses, the amortized cost per use is 5% of the purchase price; if it lasts for 100 uses, that cost drops to just 1%. The very design of these I-beams is centered on maximizing their reuse potential.
Key factors that extend their service life include: end protection (plastic caps or metal sleeves to prevent cracking or damage during formwork removal), a waterproof surface coating (typically a yellow finish that resists moisture and alkalinity), and high-quality bonding (ensuring no delamination after repeated exposure to moisture). Exporters often highlight that these beams are "suitable for long-term, repeated use, offering low amortized costs."
4. An Often-Overlooked Advantage: Lightweight
On a construction site, "lightweight" is synonymous with efficiency.
An H20 I-beam measuring 4.9 meters weighs approximately 24 kilograms. Two workers can easily carry it by hand, eliminating the need to wait for a tower crane or a forklift. During the setup of formwork, workers can shift or reposition the beams as needed without having to coordinate heavy machinery.
In contrast, steel beams or solid timber beams with equivalent load-bearing capacities can weigh twice as much-or even more. On high-rise projects or sites with limited space, where lifting equipment is a scarce resource, the ability to move materials manually offers a significant boost to construction flexibility.
5. What It Is-and Isn't-Suited For
The primary domain for H20 I-beams is concrete formwork support systems-specifically for floor slabs, walls, columns, and beams. When used in conjunction with film-faced plywood, they produce a smooth concrete surface, capable of achieving an "architectural concrete" (exposed concrete) finish.
However, these are not "universal" beams. They have strictly defined load limits (an allowable bending moment of 5.0 kN·m and an allowable shear force of 11 kN); exceeding these thresholds requires either closer support spacing or the use of larger, higher-capacity beams. Furthermore, they are not designed for long-term outdoor exposure to the elements; they must be stored properly between uses.
The rise in popularity of H20 LVL (laminated veneer lumber) I-beams is not a triumph of some "breakthrough technology," but rather a victory for simple, sound engineering logic: placing materials exactly where they are needed most, bonding components together with the right adhesives, and ensuring that a beam retains its structural integrity through repeated assembly and disassembly. The goal here is not to create the "strongest" possible beam, but rather to provide a solution for formwork support that is sufficiently strong, durable, and efficient to use. As these I-shaped beams increasingly replace traditional square-sawn timber on construction sites, it reflects a growing, rigorous focus within the construction industry on "turnover efficiency"-the ability to reuse materials effectively over and over again.