Securing water - resistant structural plywood roof panels to the roof trusses is a critical step in the construction of a durable and reliable roofing system. As a supplier of water - resistant structural plywood roof panels, I understand the importance of this process and the impact it has on the overall performance of the roof. In this blog, I will share some key considerations and best practices for securely attaching these panels to the roof trusses.
Understanding Water - Resistant Structural Plywood Roof Panels
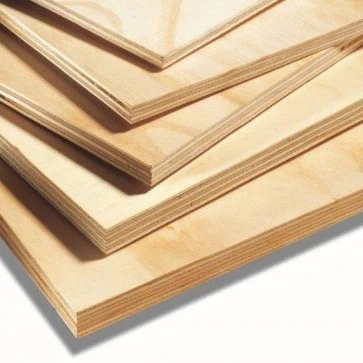
Before delving into the installation process, it's essential to understand the properties of water - resistant structural plywood roof panels. These panels are specifically designed to withstand exposure to moisture, which is crucial for protecting the underlying structure from water damage. They are made by bonding multiple layers of wood veneers together with waterproof adhesives, creating a strong and stable panel.
Our company offers a range of high - quality water - resistant structural plywood roof panels. For those interested in eco - friendly options, you can check out our Eco Frendliy Structural Plywood In. This product not only provides excellent water resistance but also meets strict environmental standards. If you need panels with high load - bearing capacity, our High Load - bearing Capacity Structural Plywood is a great choice. And for furniture - related applications, our E0 Structural Plywood for Furniture offers both water resistance and high - grade quality.
Pre - installation Preparations
Inspect the Roof Trusses
Before installing the water - resistant structural plywood roof panels, a thorough inspection of the roof trusses is necessary. Check for any signs of damage, such as cracks, splits, or rot. Make sure the trusses are properly aligned and spaced according to the building plans. Any issues with the trusses should be addressed before proceeding with the panel installation.


Gather the Necessary Tools and Materials
You will need a variety of tools and materials for the installation process. Some of the essential tools include a circular saw, nail gun or screws, a tape measure, a level, and a chalk line. The choice between nails and screws depends on several factors, such as the local building codes, the type of plywood, and the expected loads on the roof. Nails are generally faster to install, while screws provide a more secure and long - lasting connection.
Prepare the Plywood Panels
Measure and cut the water - resistant structural plywood roof panels to the appropriate size using a circular saw. Make sure to wear appropriate safety gear, such as goggles and a dust mask, when cutting the panels. After cutting, label the panels to ensure they are installed in the correct position on the roof.
Installation Process
Positioning the Panels
Start by positioning the first panel at one corner of the roof. Align the panel with the edges of the roof trusses and use a chalk line to mark the position. Make sure the panel is level and square before proceeding. As you install subsequent panels, ensure that the joints between the panels are tight and properly aligned.
Securing the Panels
If you are using nails, space them according to the manufacturer's recommendations. Typically, nails should be placed at regular intervals along the edges and at the center of the panel. For example, nails may be spaced every 6 to 8 inches along the edges and every 12 to 16 inches in the field of the panel. When using screws, drill pilot holes first to prevent the wood from splitting. The screws should be long enough to penetrate through the plywood and into the roof trusses by at least 1 - 1.5 inches.
Sealing the Joints
To enhance the water - resistance of the roof, it's important to seal the joints between the plywood panels. You can use a waterproof sealant or tape to fill the gaps between the panels. This will prevent water from seeping through the joints and causing damage to the underlying structure.
Quality Assurance
Check for Proper Attachment
After installing the water - resistant structural plywood roof panels, conduct a thorough inspection to ensure that all panels are securely attached to the roof trusses. Check for any loose nails or screws and tighten or replace them as needed. Make sure the panels are flush with each other and that there are no gaps or uneven surfaces.
Test for Water Resistance
Although the panels are water - resistant, it's a good idea to conduct a simple water test to ensure their performance. Use a hose to spray water on the roof surface and check for any signs of water leakage. If you notice any leaks, identify the source and take appropriate measures to seal the area.
Maintenance and Long - term Considerations
Regular Inspections
Regular inspections of the roof are essential to detect any potential issues early. Check the roof for signs of damage, such as loose panels, cracked sealant, or water stains. Inspect the roof at least once a year, or more frequently if there has been severe weather, such as heavy rain, snow, or high winds.
Repair and Replacement
If you find any damaged panels or components, repair or replace them as soon as possible. Delaying repairs can lead to more extensive damage and costly repairs in the future. When replacing panels, make sure to use the same type and quality of water - resistant structural plywood to maintain the integrity of the roof.
Conclusion
Securing water - resistant structural plywood roof panels to the roof trusses is a complex but crucial process in building a reliable roofing system. By following the proper installation procedures, conducting regular inspections, and performing timely maintenance, you can ensure the long - term performance and durability of the roof.
If you are interested in purchasing high - quality water - resistant structural plywood roof panels or have any questions about the installation process, please feel free to contact us. We are committed to providing you with the best products and services to meet your construction needs.
References
- American Plywood Association (APA). "Structural Plywood Design Specification."
- National Roofing Contractors Association (NRCA). "Roofing Installation Manual."
- Local building codes and regulations.